
Quick answer
Choose a permanent corner only if equipment can remain outside household routes. Otherwise, map a pack-away zone: measure the room, draw working equipment footprints, preserve access, trace cables and assign storage. Test the full activity and reset before going live. In a shared room, agree on exclusive broadcast windows; a clear walkway does not prevent interruptions or unwanted household activity during a session.
A cam room setup for small spaces starts with access
For a cam room setup for small spaces, choose a repeatable broadcast zone that leaves household access clear, then decide whether it can stay assembled. If the room also serves as a bedroom or shared office, a pack-away layout is the better starting point unless equipment can remain outside every everyday route.
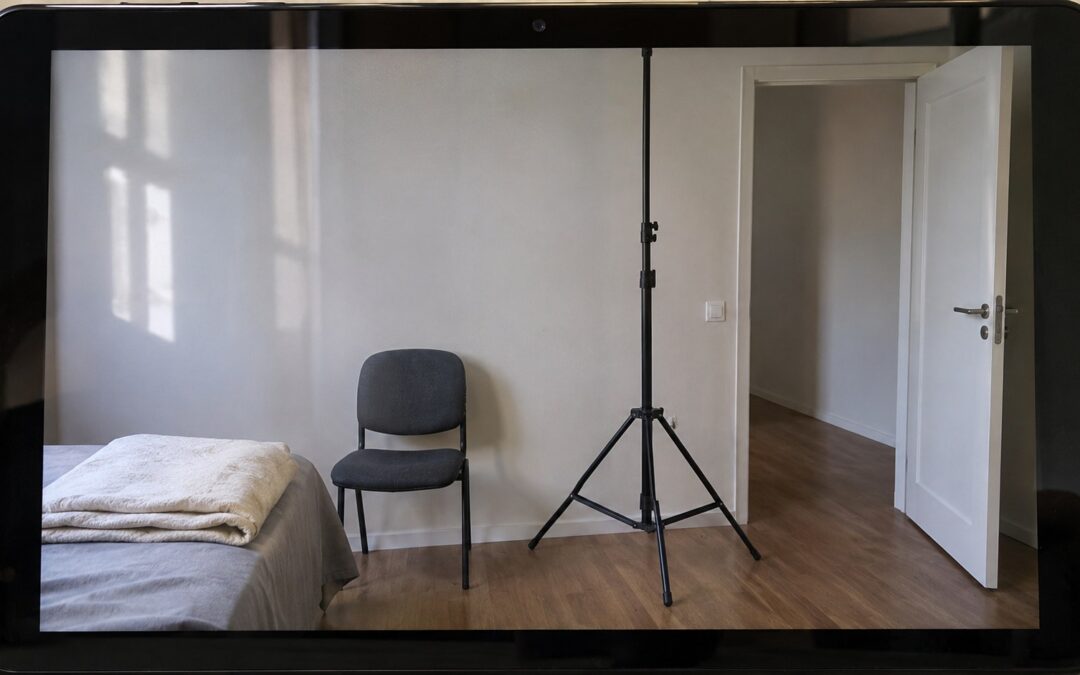
A chair fits beside the bed, but pulling it back blocks the wardrobe. That is the small-room problem in miniature: equipment occupies space while you use it, not just while it waits. Creators need somewhere to move, reach controls and stop a session without climbing over a stand. Operators onboarding home-based creators should ask for a usable layout before recommending more equipment.
Draw separate boundaries for the performance zone, equipment zone, household route and storage. The performance zone includes the movement your show actually requires. The equipment zone includes spread stand legs, chair travel and access to connectors. The route connects the entrance to essentials such as the bed or wardrobe. Storage must accommodate packed equipment without taking that route back.
Choose a permanent corner only when those boundaries can coexist during ordinary household use. Choose a folding arrangement when the same floor must serve different purposes at different times. If household access would interrupt a live session, agree on a private time window or use another location. A decorative screen changes the background; it does not grant exclusive use of a room.
This is a layout decision rather than a shopping exercise. Keep your current equipment while testing whether its working footprint fits. For the broader sequence of preparing a broadcast environment, the cam model room setup guide connects room planning with the rest of launch preparation. Here, the deliverable is narrower: a floor plan you can restore without guessing.
Build a scaled floor-plan worksheet
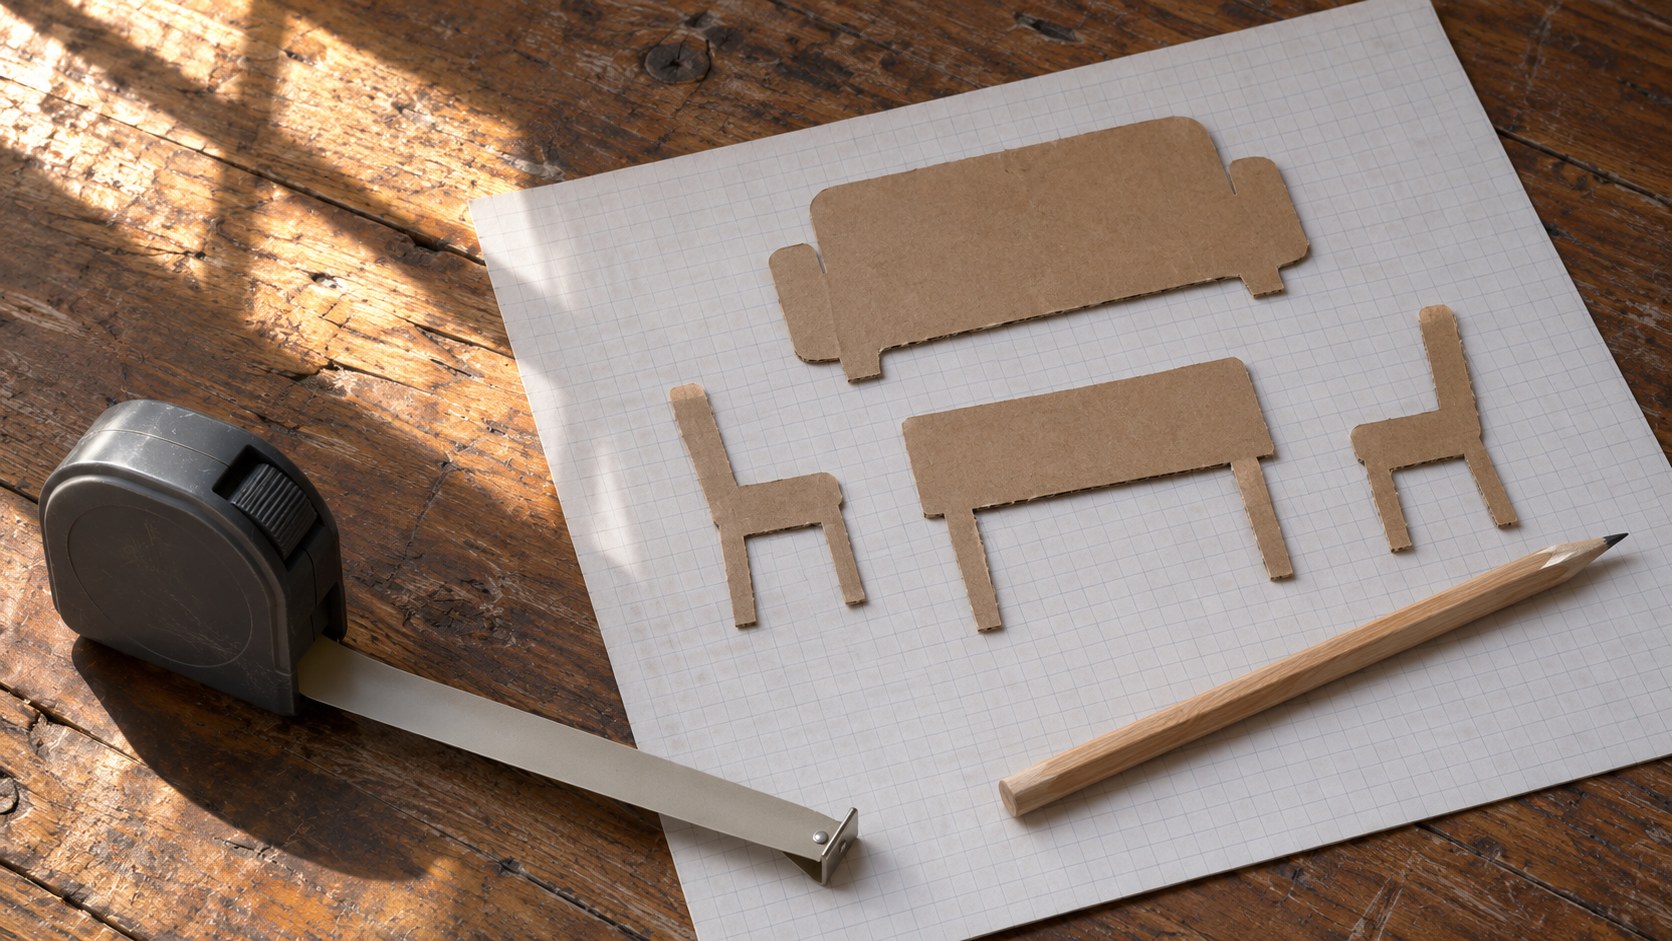
Use the worksheet below as a collision test. Measure the room, draw its fixed obstacles and move scaled equipment cutouts through the activities you intend to perform. Approve a layout only after the door, household route, performance area and storage remain usable together.
As a hypothetical worksheet convention, let one paper square represent 10 cm. Measure wall lengths, furniture depths, door swings, socket locations and anything projecting from a wall. Draw the room from above and label each measurement on your own copy. Include drawers when open, not merely their closed cabinets. Record usable space beneath furniture only if equipment can enter and leave it safely.
| Layer | What to draw or record | Pass condition |
|---|---|---|
| Fixed room | Walls, furniture, doors and opening drawers | Nothing depends on blocking an exit or moving fixed furniture |
| Performance | Required movement and chair travel | Creator can complete the planned activity without contact |
| Equipment | Extended stands, supports and control access | Bases stay stable and controls remain reachable |
| Connections | Power and data paths, connector access | No loose cable crosses the household route |
| Storage and reset | Packed dimensions and retrieval order | Everything fits and can be restored consistently |
Make separate cutouts for the chair, support bases and storage container. Measure stand legs when extended to their intended stable position; do not shrink the cutout by drawing only the central pole. Move the chair through its full working travel. If a cutout overlaps the household route, change the arrangement before making the room itself an obstacle course.
Trace power and data connections along the plan from socket to device. Prefer a route beside the equipment zone rather than across the doorway. Keep connectors reachable so resetting the room does not require dragging furniture. Avoid pinching cables beneath furniture or enclosing powered equipment without ventilation. Where a crossing cannot be eliminated safely, reject that layout rather than disguising the crossing with a rug.
Also mark household noise sources and ventilation openings. Soft furnishings may reduce reflections, but a curtain cannot promise sound isolation from a conversation in the next room. If the footprint works and speech still sounds distracting, the cam model microphone setup guide addresses the remaining audio problem. Do not keep moving furniture to solve something that requires a sound test.
Test the layout against a real household routine
A plan succeeds when its parts work together, not when their areas merely add up. The following hypothetical room shows why moving the equipment zone can be more useful than buying smaller equipment, and why a shared-room schedule belongs in the layout decision.
Assume a hypothetical room measuring 3.0 m by 2.4 m, with a bed measuring 2.0 m by 1.4 m against the left wall. Its entrance is at the near end of the right wall. Reserve a hypothetical 0.6 m-wide household strip along the right wall; this is a planning assumption, not an accessibility or building-code standard. Actual access needs and applicable requirements take priority.
The room is 7.2 square metres. Across its width, the bed and reserved strip leave 0.4 m between them: 2.4 minus 1.4 minus 0.6. That narrow remainder cannot accept the assumed 0.7 m-wide support base. The initial idea, a permanent setup beside the bed, fails before camera selection matters. Total empty floor area would have concealed the specific collision.
The bed ends 1.0 m before the far wall. Keeping the same household strip leaves a far-end rectangle measuring 1.8 m by 1.0 m. Its area is 1.8 square metres. Try the folding setup there, with the support base and creator movement represented separately on the worksheet. These dimensions identify a candidate zone; they do not prove that a chair, creator and every support will fit without overlapping.
In this hypothetical household, a housemate needs the bed while the creator intends to broadcast. Preserving the strip solves physical access but leaves unwanted activity inside the room. The better decision is a pack-away setup used during an agreed exclusive window, with storage elsewhere if necessary. If that window cannot be agreed, the room fails the operating test despite passing the floor test.
Time a complete rehearsal from opening storage to being ready, then from ending the test to restoring household use. Include checking connections and carrying the packed kit away. Use your observed result to reserve preparation time before announcing availability. The best time to cam guide can help assess audience scheduling, but an attractive broadcast slot is unusable if the room is still serving someone else.
Make pack-away a repeatable operating sequence
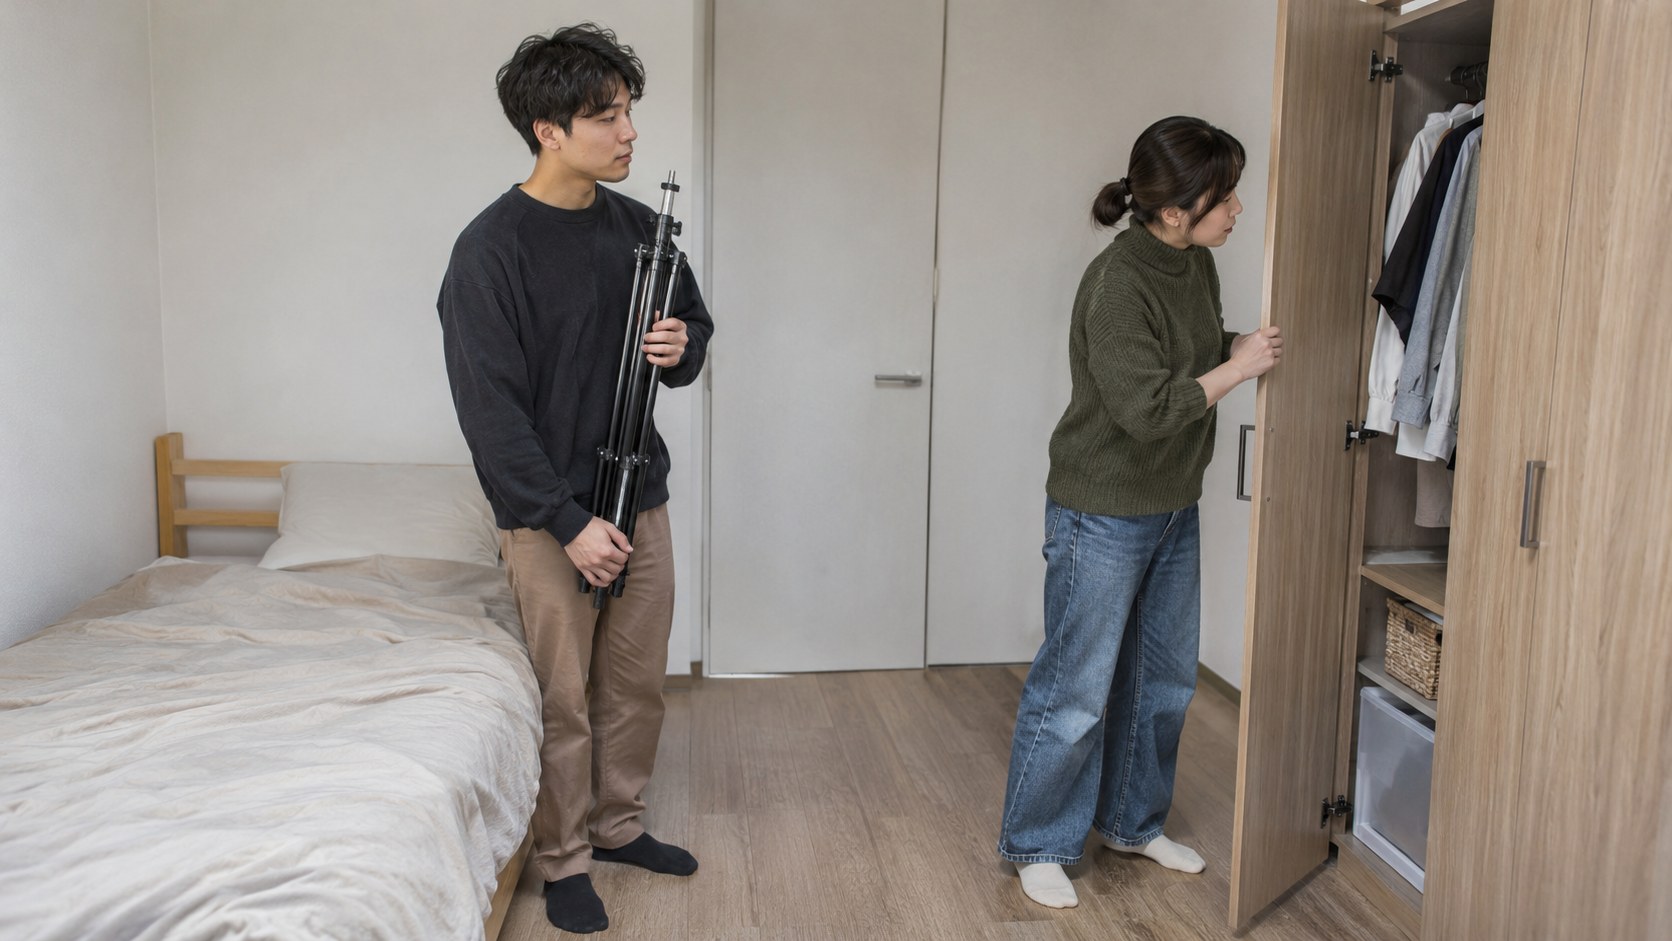
Give every item a storage position and restore the room in the same order after each session. The purpose is to make the next setup predictable while returning the shared space to ordinary use. A checklist should verify the room state, not simply count equipment.
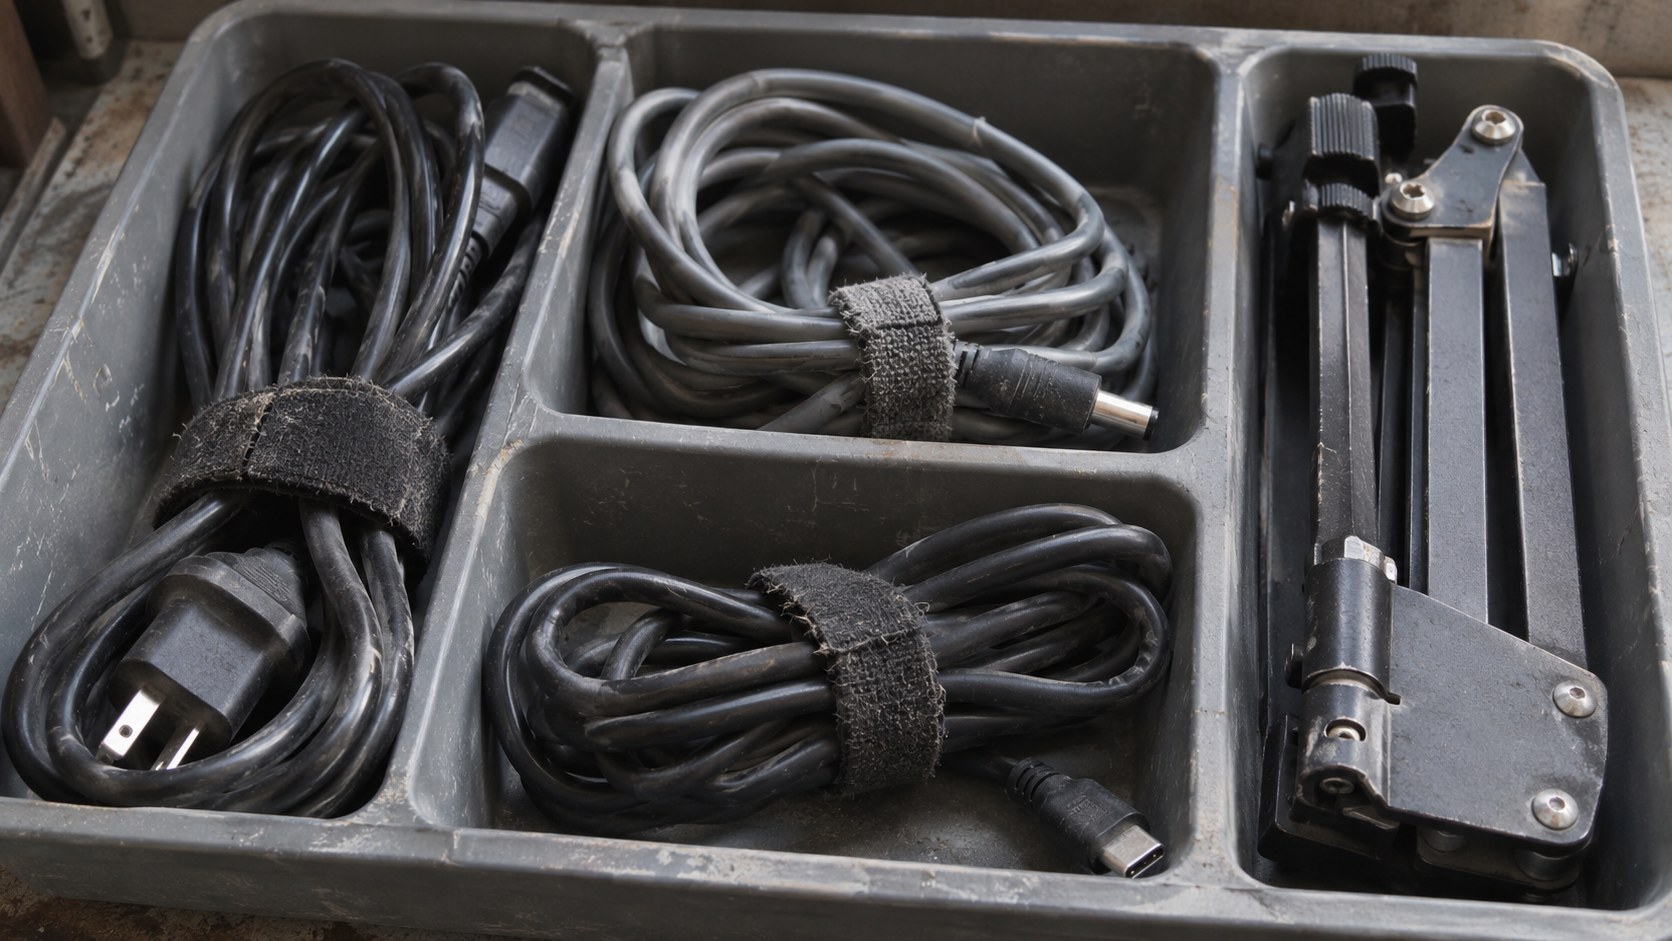
Select storage after measuring the equipment in its packed state. A container that fits a folded stand may still force the cables into damaging bends. Separate delicate connectors from heavy supports, and keep frequently retrieved items accessible. If storing under a bed, confirm the container clears the frame and can be removed without lifting furniture. Storage is less useful when retrieval requires excavation.
- End the broadcast and verify that capture has stopped before changing the room back.
- Switch off equipment according to its instructions, let hot items cool, and disconnect without pulling on cables.
- Coil cables loosely, secure them separately and check for crushed sections or damaged connectors.
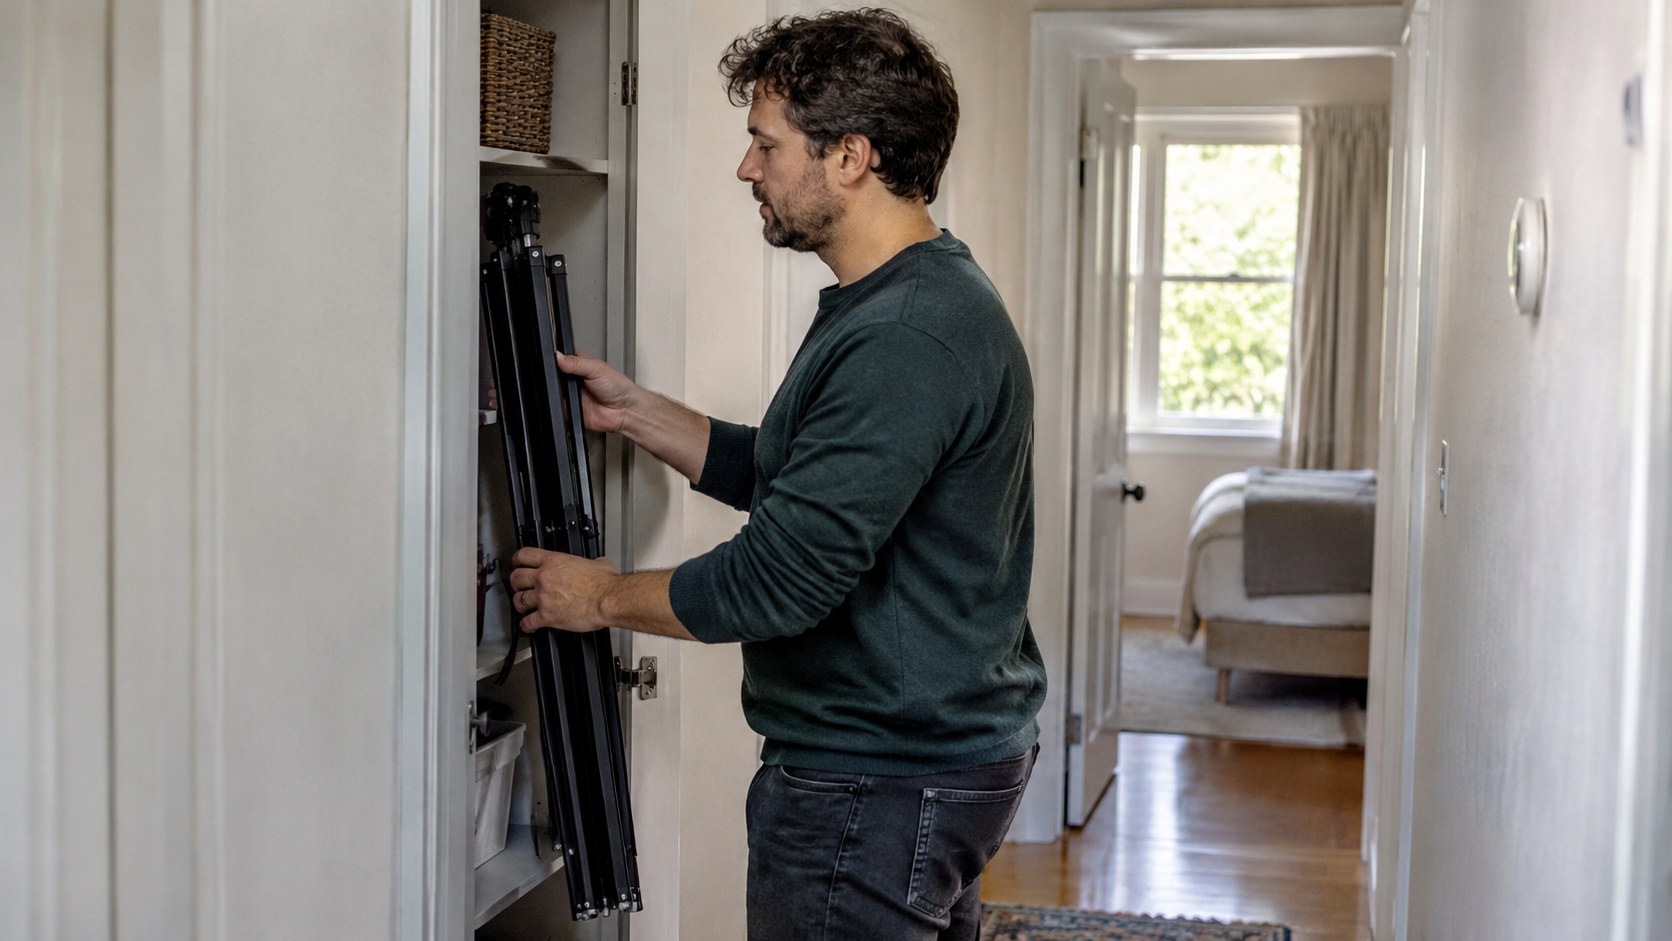
- Fold supports as designed, return each item to its assigned place and remove temporary floor obstructions.
- Restore furniture, open the door and required drawers, and confirm that household access and ventilation are clear.
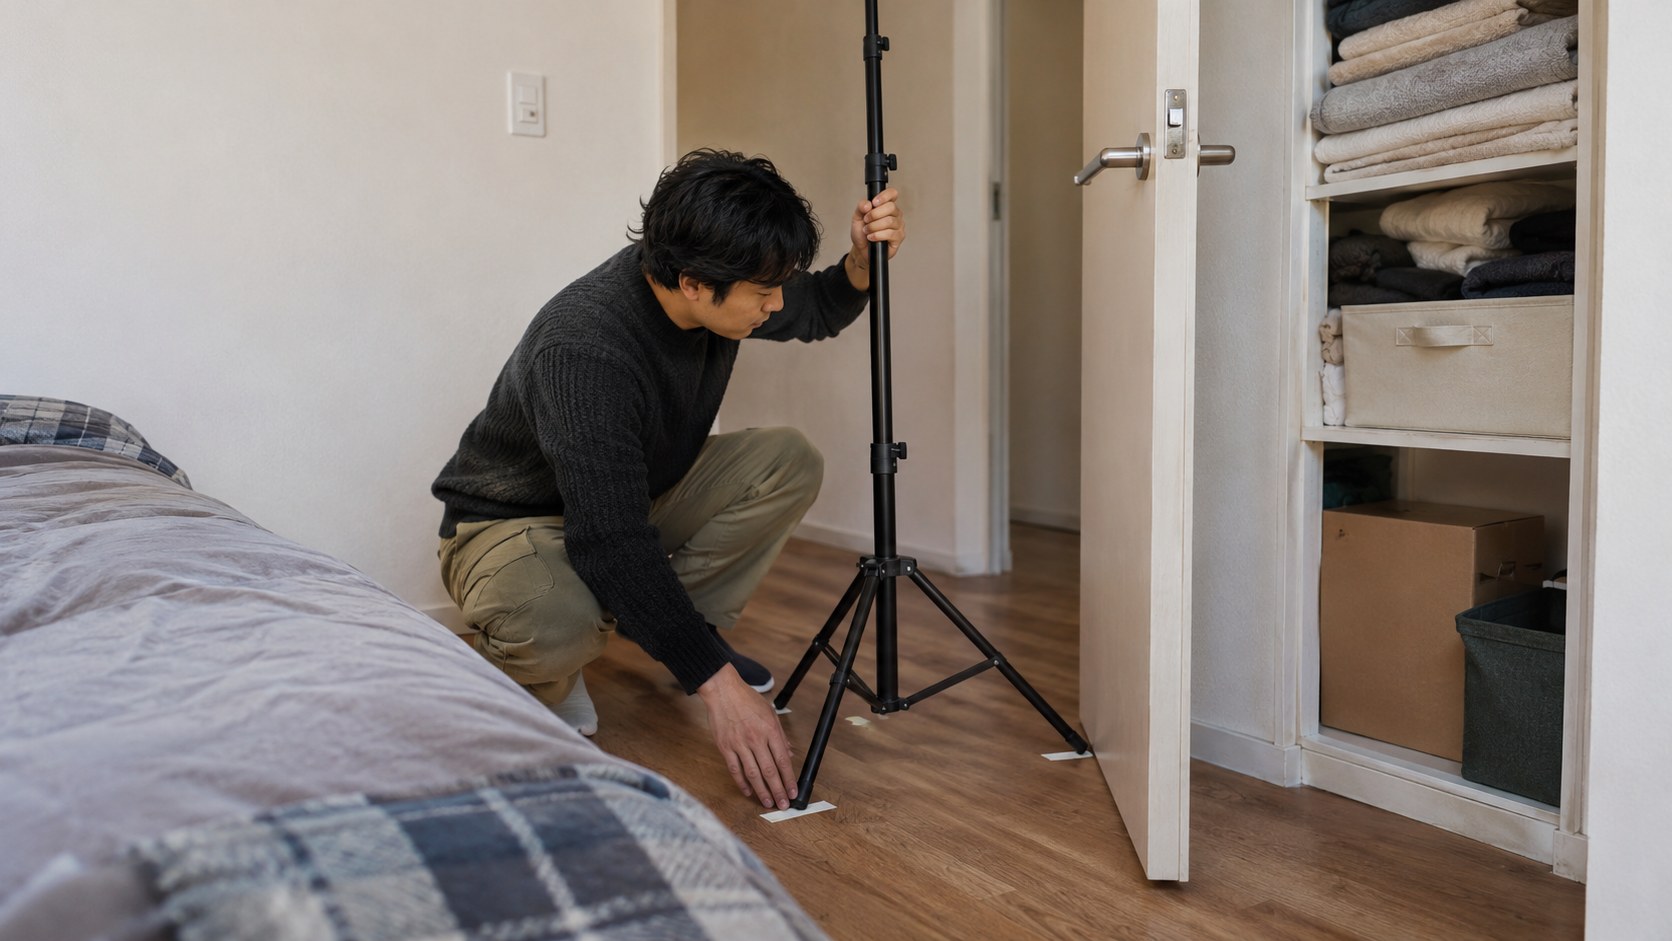
For the next setup, reverse the retrieval sequence rather than improvising a new arrangement. Use removable reference marks only where the surface permits them, and keep a private reference photo of the assembled layout. Capture the floor and equipment positions rather than sensitive household details. The marks locate items; a physical clearance check still decides whether the room is ready.
Rehearse the cycle under the conditions you expect to use: the same furniture positions, storage location and household agreement. Record what made you stop or rearrange something. If the cable route changes each time, assign it a fixed path. If a stand must be squeezed through a gap while assembled, change the retrieval order or choose storage that permits safe handling.
Platform operators can ask creators to demonstrate a room reset and state when the space is available. A repeatable setup removes one source of disruption, but it cannot establish demand, verify a performer or approve content.
Approve the room before expanding the platform
Approve the layout through an offline rehearsal that includes movement, household access and a complete reset. Reject it if it depends on blocked exits, unstable supports, unavailable privacy or storage you cannot safely use. Software becomes the next decision only after the room supports the intended service.
A shared bedroom may suit a seated session and fail for movement-based coaching or a standing performance. A curtain can define a visual boundary while leaving conversation audible. Freestanding partitions also occupy floor space and need stable placement. When the planned activity requires more clearance than the room provides, reduce the activity honestly or use a different room; do not borrow space from the exit route.
Your next action is to draw the worksheet, assemble the candidate layout and perform a complete offline rehearsal. Open the door, reach essential furniture, use the controls and pack everything away. Note collisions, interruptions and awkward reaches on the drawing. Approve the revised plan only when you can repeat that sequence without relying on someone remembering to step over a cable.
For adult broadcasts, everyone appearing must be an adult and meet the platform verification and consent requirements; a household agreement is not a substitute. Keep nonparticipants outside capture and resolve any uncertainty before going live. Operators must address the legal, payment and content requirements of their service separately. A well-organized room cannot make an unsupported business model acceptable to a processor.
Once the room is repeatable, test the intended service workflow: entering a session, reaching controls and ending it before restoring household use. A creator serving paid appointments may then need a cam model booking system to coordinate availability with room access. Treat the room window as a real scheduling constraint, including your measured preparation and reset time.
Build the service around a room that works
When your room can support reliable sessions, the next question is how to run those sessions under your own brand. Scrile Stream is white label video chat software with private and group video, paid access, pay-per-minute sessions, tips, payment integrations and admin controls.
Ask for a demo of Scrile Stream using your intended session workflow and discuss custom development where your operating requirements differ. Bring the room schedule and rehearsal findings so the platform conversation starts with a service you can actually deliver.
Frequently asked questions
Can I use a bedroom as a cam room?
Yes, if the intended activity fits safely and you can secure an agreed broadcast window. Test door access, furniture use, storage and reset before treating it as a working room.
How much floor space do I need?
There is no single minimum in this method. Measure your actual movement, extended support bases and access needs. A room fails if those footprints conflict, even when its total area appears sufficient.
Should a small setup stay assembled?
Leave it assembled only when everyday household routes, furniture access and ventilation remain usable. Otherwise, use measured storage and a rehearsed pack-away sequence.
Does a room divider make a shared room suitable?
A divider may change the visible background, but it occupies floor space and does not establish sound isolation or exclusive access. Agree on room use independently of the divider.
Where should I route cables?
Plan connections beside the equipment zone, away from doors and household routes. Avoid pinching cables or hiding a hazardous crossing under a rug; revise the layout instead.
How do I know whether under-bed storage works?
Measure the packed kit and container against the actual opening beneath the frame. Test removal and replacement without lifting furniture, crushing cables or obstructing access.
Can platform software solve interruptions in a shared room?
Software cannot reserve physical space or prevent a housemate entering. Establish room access and broadcast windows first, then test the service workflow within those limits.
What should an operator ask creators to demonstrate?
Ask for a practical room rehearsal and reset, plus realistic availability. Handle performer verification, consent, payment eligibility and content rules as separate onboarding requirements.